


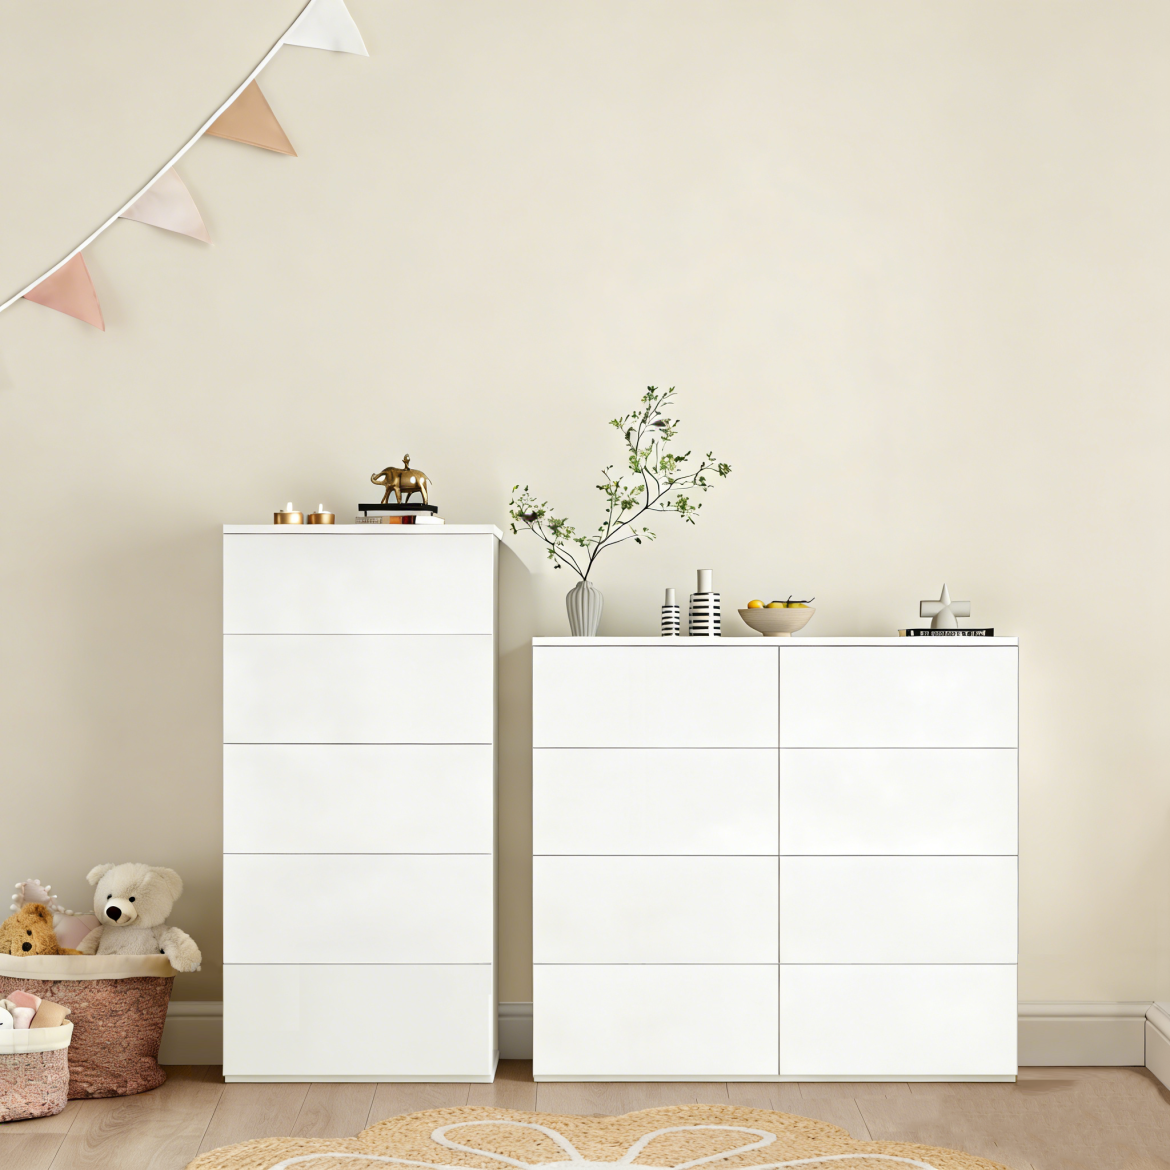
Homes that speak first, then get built
People move through a house looking for room to breathe; the brief is always practical and intimate. A user-centred approach starts with what a family actually does in a space — where shoes accumulate, where homework is abandoned, where morning coffee must stand steady — and then asks cabinets to answer. For those who want speed without surrendering craft, RTA solutions and rta cabinets wholesale give that middle ground: economy of assembly married to thoughtful layout. The result is not just storage, but newly claimed living floor.
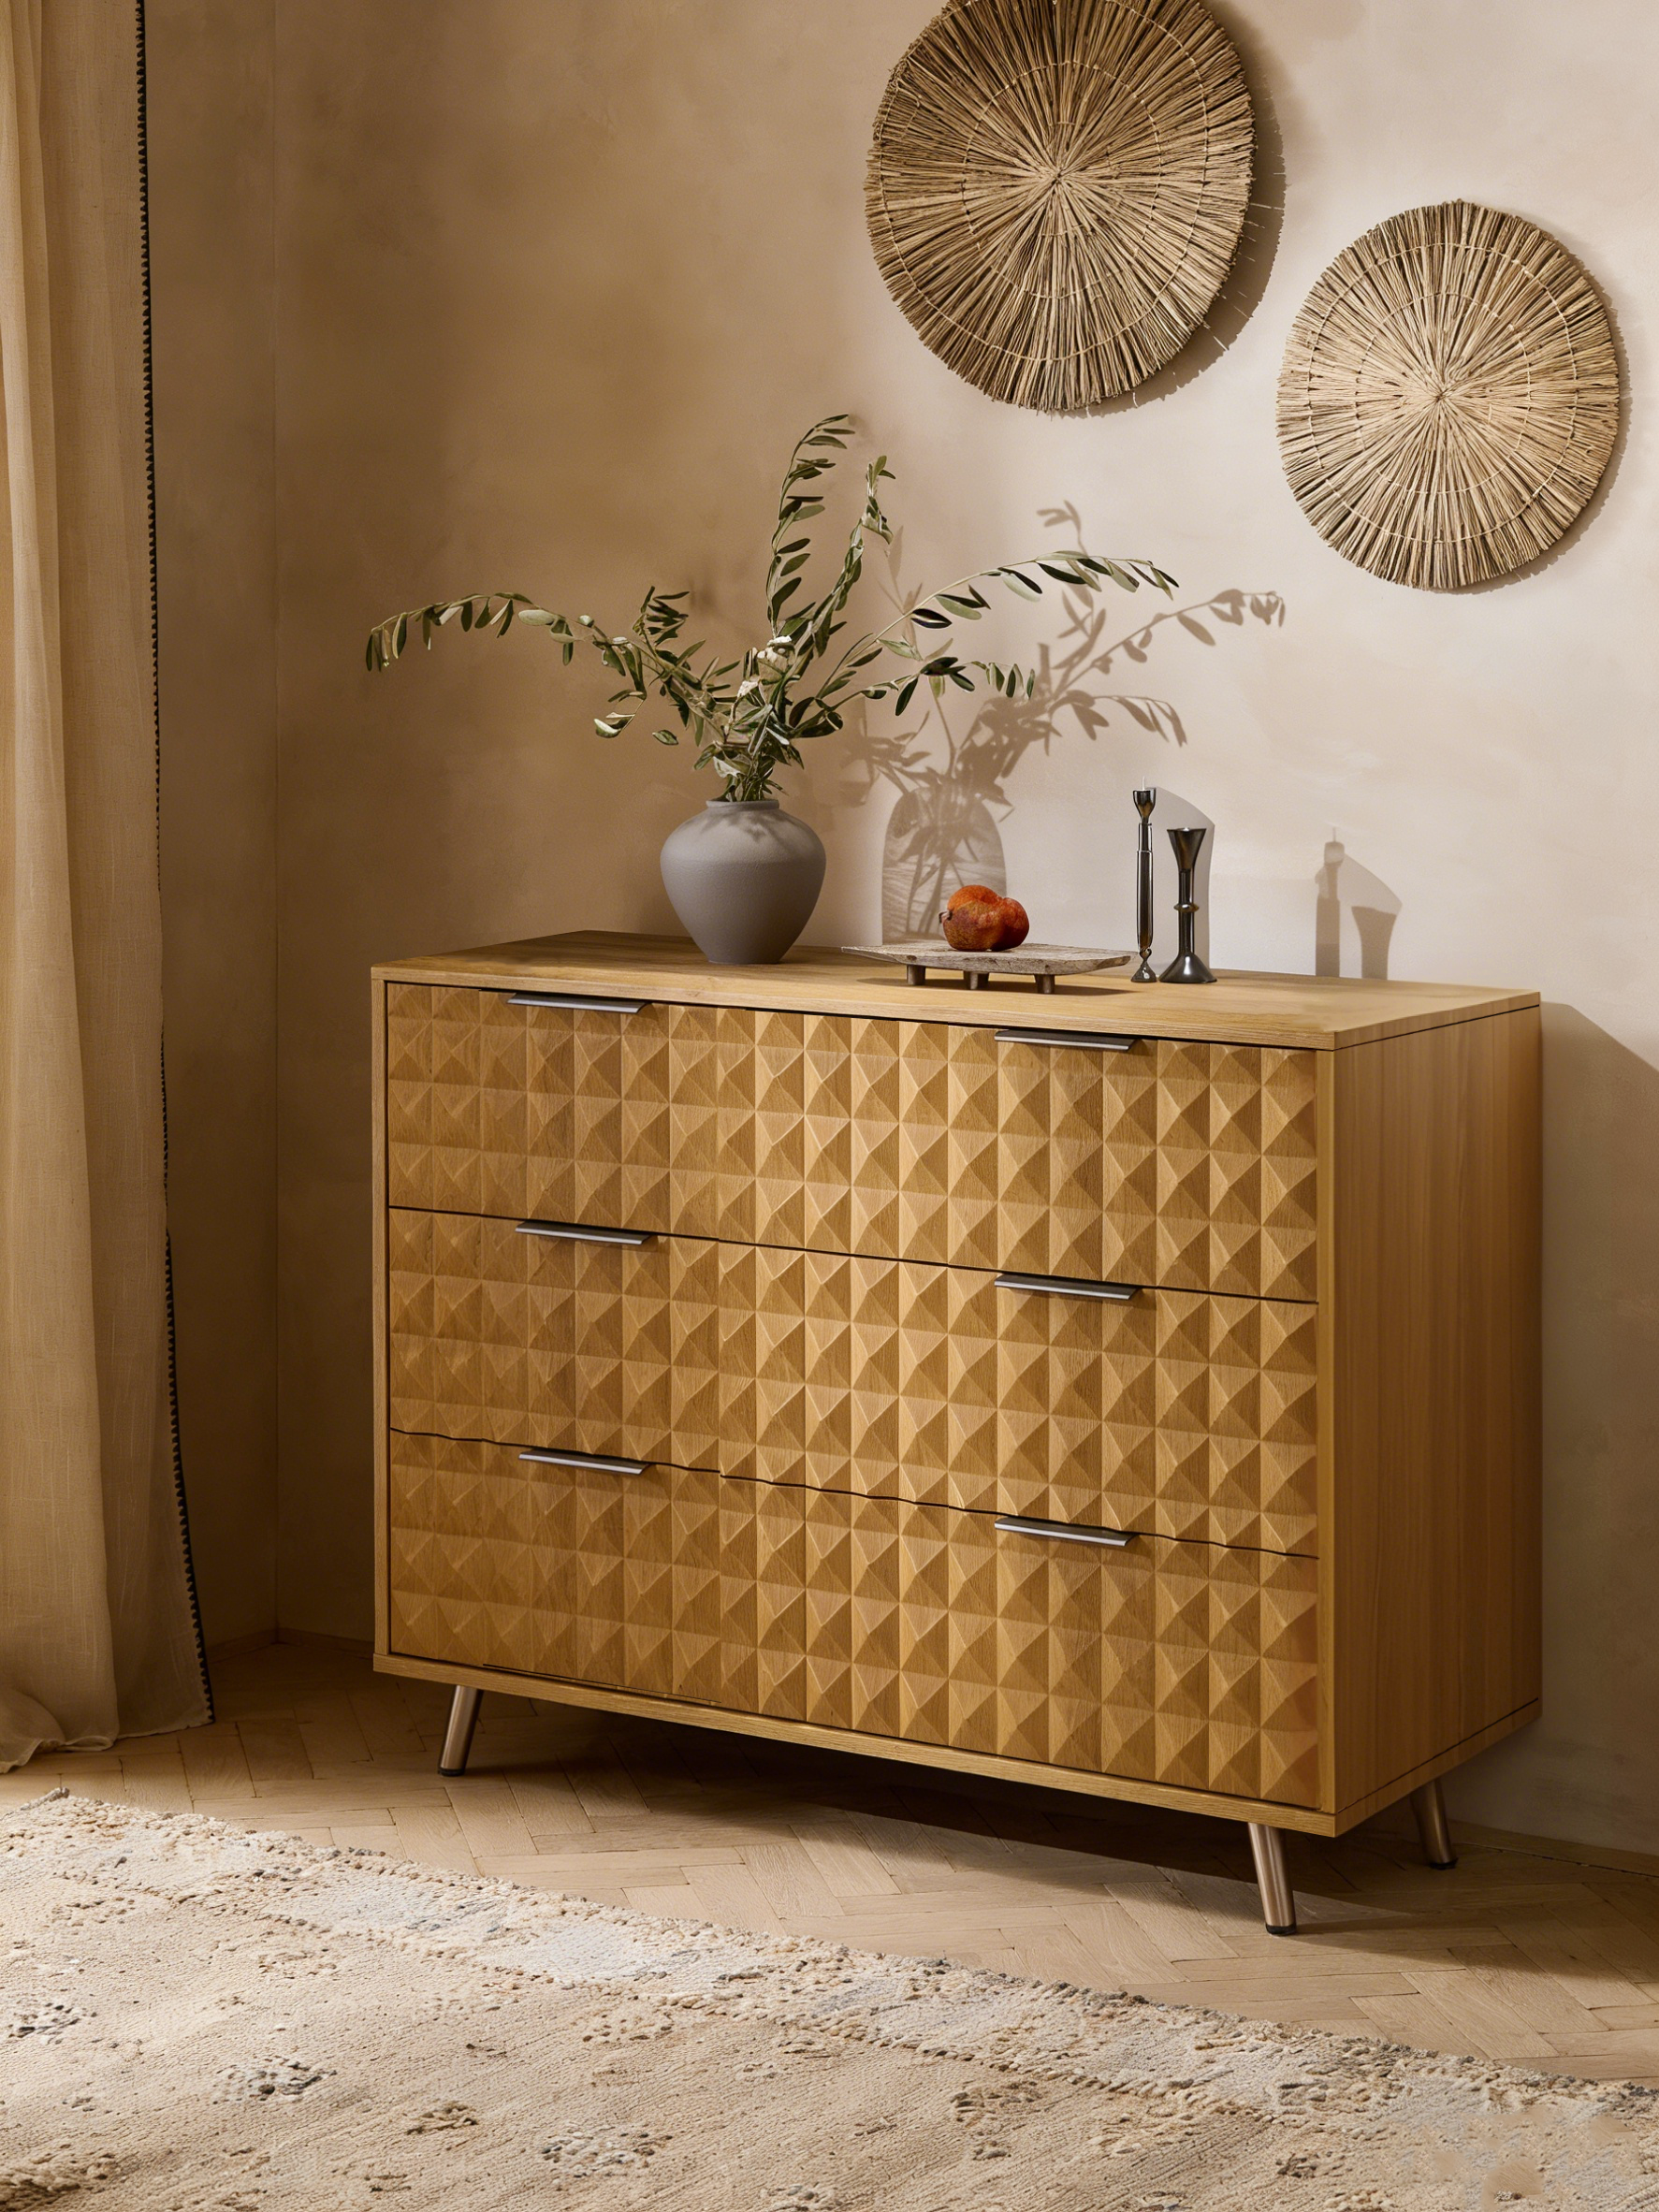
How custom, whole-home cabinets reclaim space
Custom, whole-home cabinets work by folding storage into the architecture: a wardrobe that frames a chimney breast, a pantry that slides under stairs, a media wall that doubles as a desk. The gains are physical and perceptual. A shallow depth drawer with dovetail joinery keeps utensils tidy while a tall, frameless pantry with soft-close hinges masks bulk. These are small industry truths that add up — less clutter, clearer sightlines, and rooms that feel bigger by design.
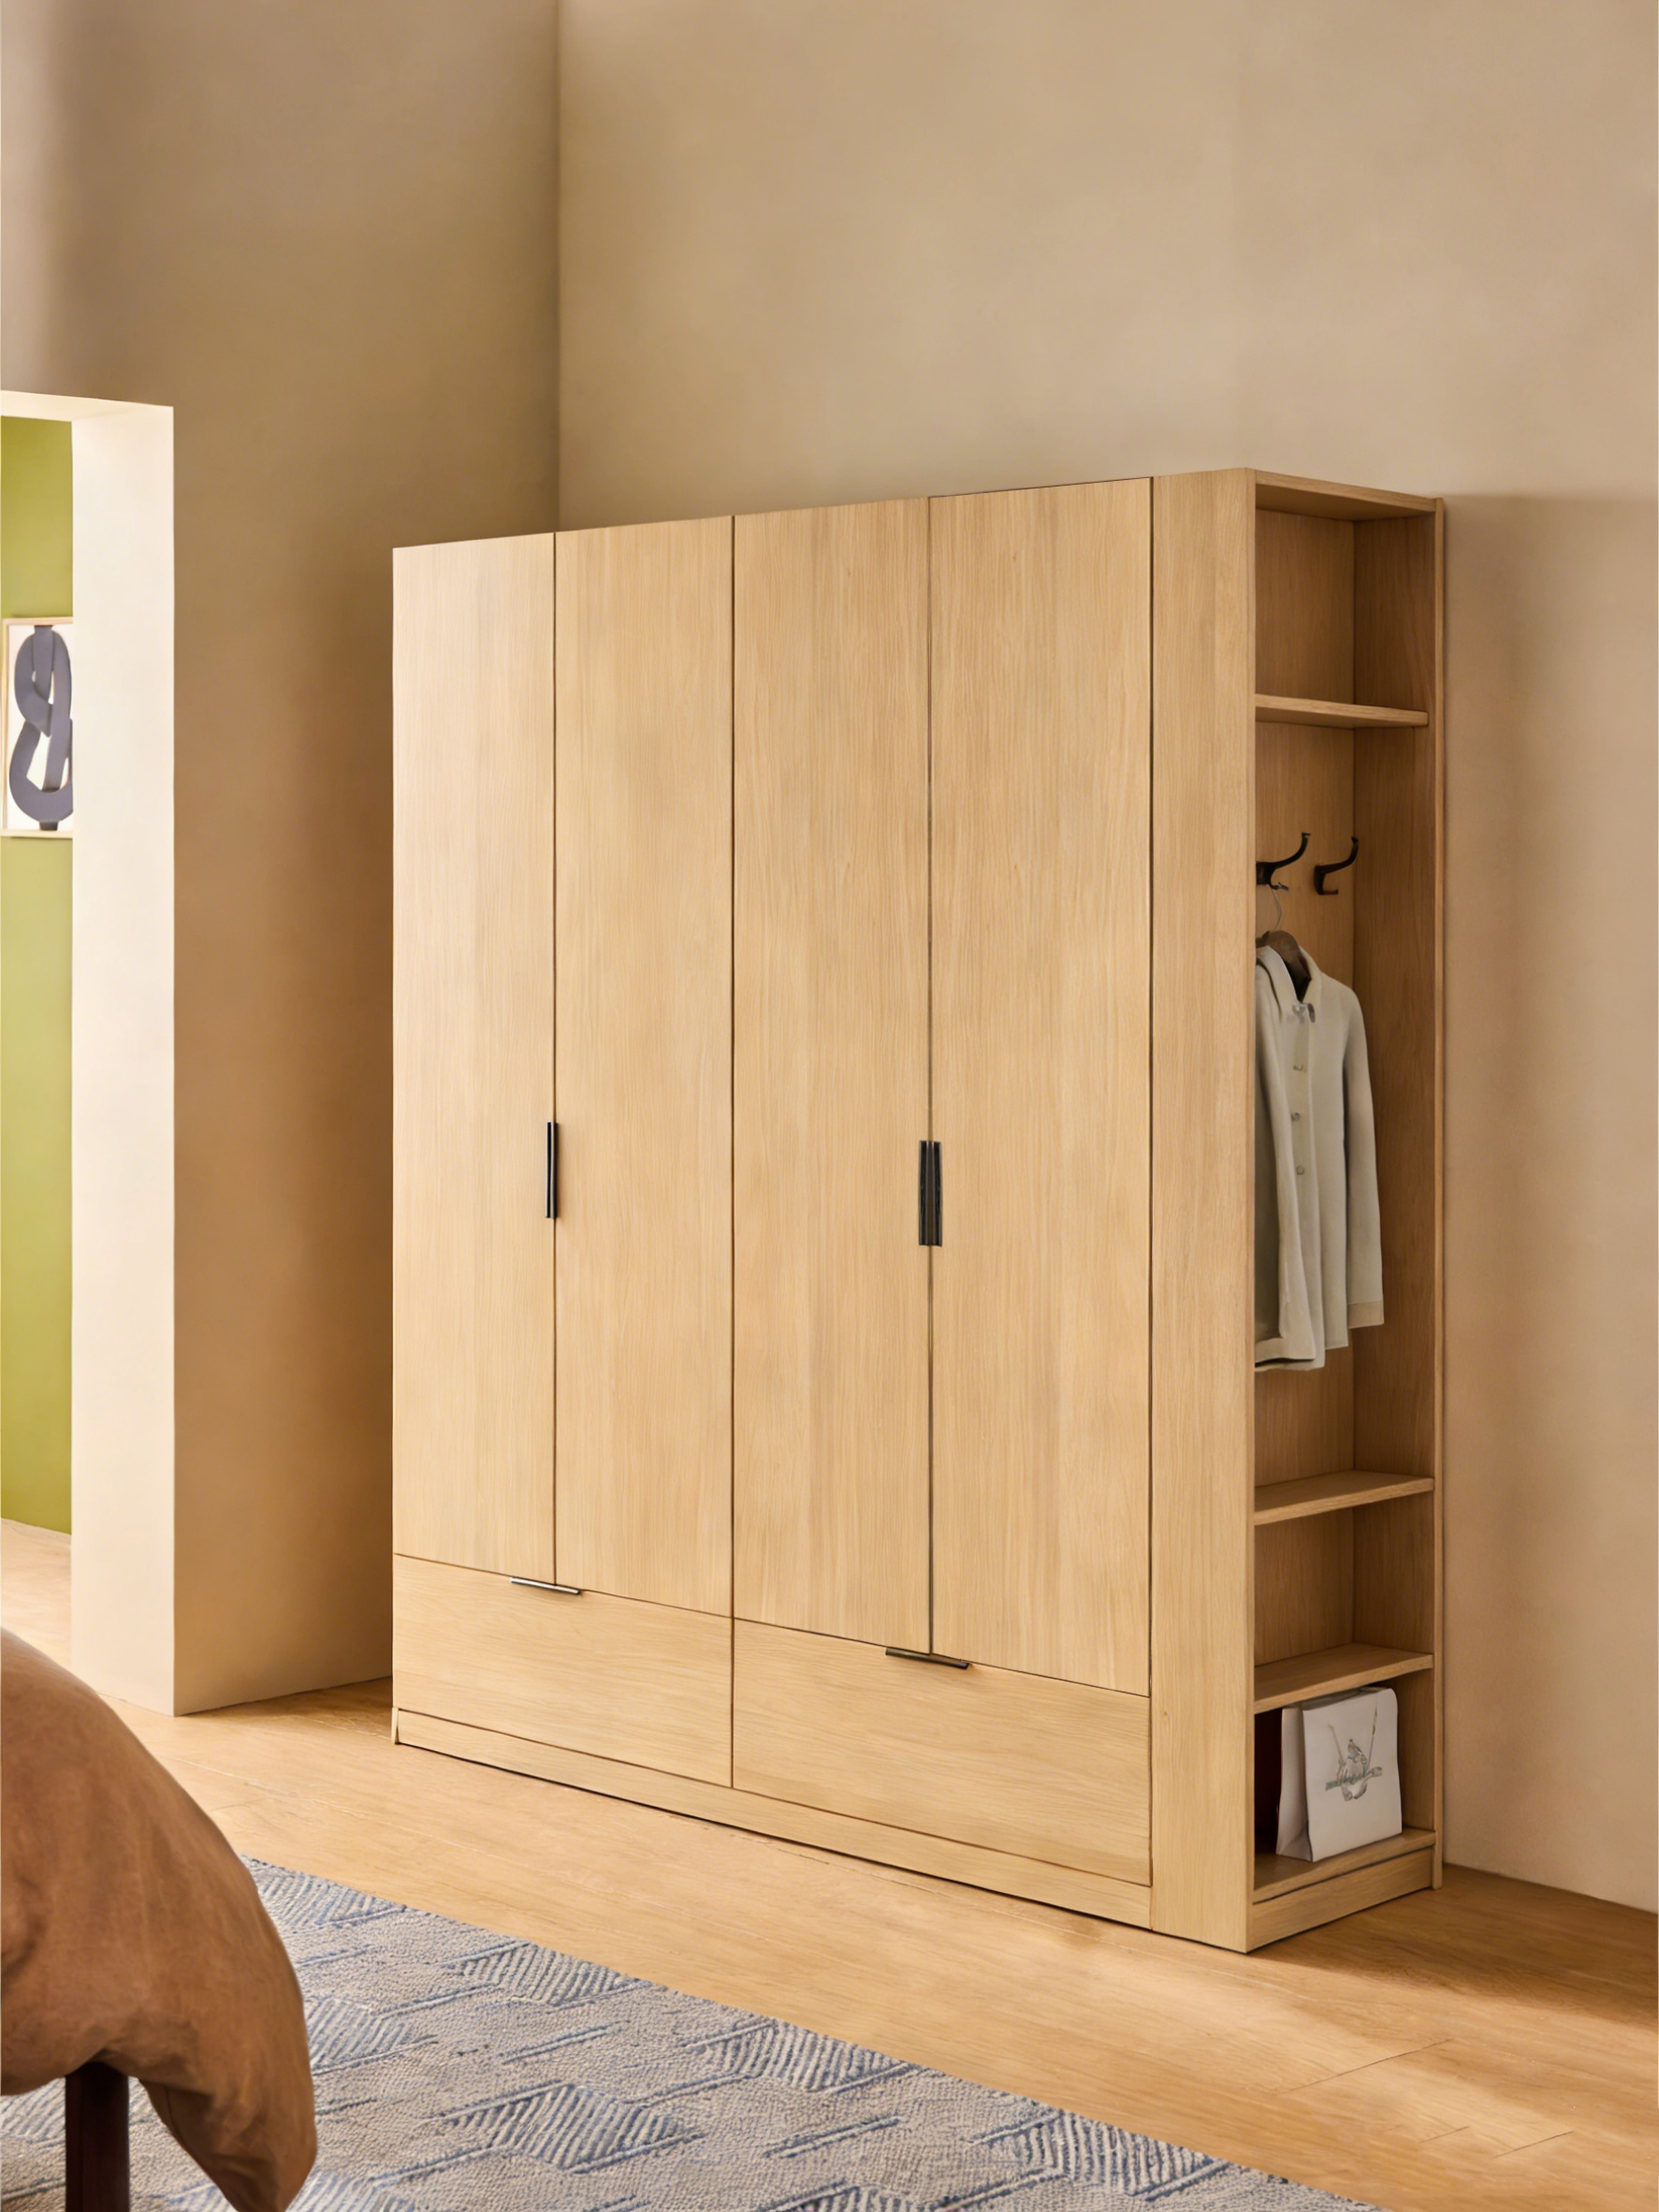
Design that listens: material and joinery decisions
Start with how you live, then pick materials that respond. Plywood core carcasses resist sag and warping in humid kitchens. Frameless cabinets open the interior for adjustable shelving; face-frame units offer a classic cadence and forgiving hardware options. Hardware choices — concealed hinges, soft-close drawer runners — change daily habits in subtle, civilized ways. This is where a user’s needs steer decisions, not catalog covers.
Common missteps to avoid
Many projects stall on three predictable errors: under-measuring, over-customising, and underestimating installation. Measure twice across the floor and once for awkwardness — corners bite. Over-customising produces niches that serve only one function and one mood; homes evolve, people change. And installers matter: a perfect pre-assembled cabinet can look wrong if not set plumb. Take the extra time to align reveal gaps — it costs less than a rework. — A small insistence at layout time saves months of resignation.
Where to source and how to vet suppliers
Choosing a supplier is practical work. Ask for material descriptions, confirm carcass construction, and request photos of finished installs. I learned this in a Cardiff flat retrofit: the apartment spanned just 42 square metres and every millimetre counted; the supplier who supplied clear plywood-spec sheets, assembly diagrams, and a local fitment reference won the job. Look for partners who offer pre-assembled cabinets and clear warranty terms; that clarity is the simplest litmus. For broader sourcing and manufacturer options, consider established rta cabinet manufacturers with trade references and consistent lead times.
Practical fittings and layout tips
Think vertically and slot functions into overlooked volumes: toe-kick drawers, above-door shelving, and shallow appliance garages. Keep circulation paths free — a cabinet that opens into a bottleneck defeats the point. Use pull-out trays for recycling, and spec soft-close hardware for longevity. These are modest investments that repay themselves in daily calm.
Advisory: three golden rules for choosing right
1) Material assurance — insist on explicit carcass specs (plywood grade, panel thickness, veneer bonding method) and request photos of factory-fit joints. These details predict durability more than glossy finishes. 2) Fit and finish timeline — measure lead time plus on-site fit hours; a coherent schedule reduces interim storage and living disruptions. 3) Install support — ensure the supplier provides installation documentation or accredited fitters; clarity here prevents field improvisation and extra spend.
SNIMAY is where consistent factory standards meet practical trade terms, so the layout you plan is the life you live — done once, done well. —
